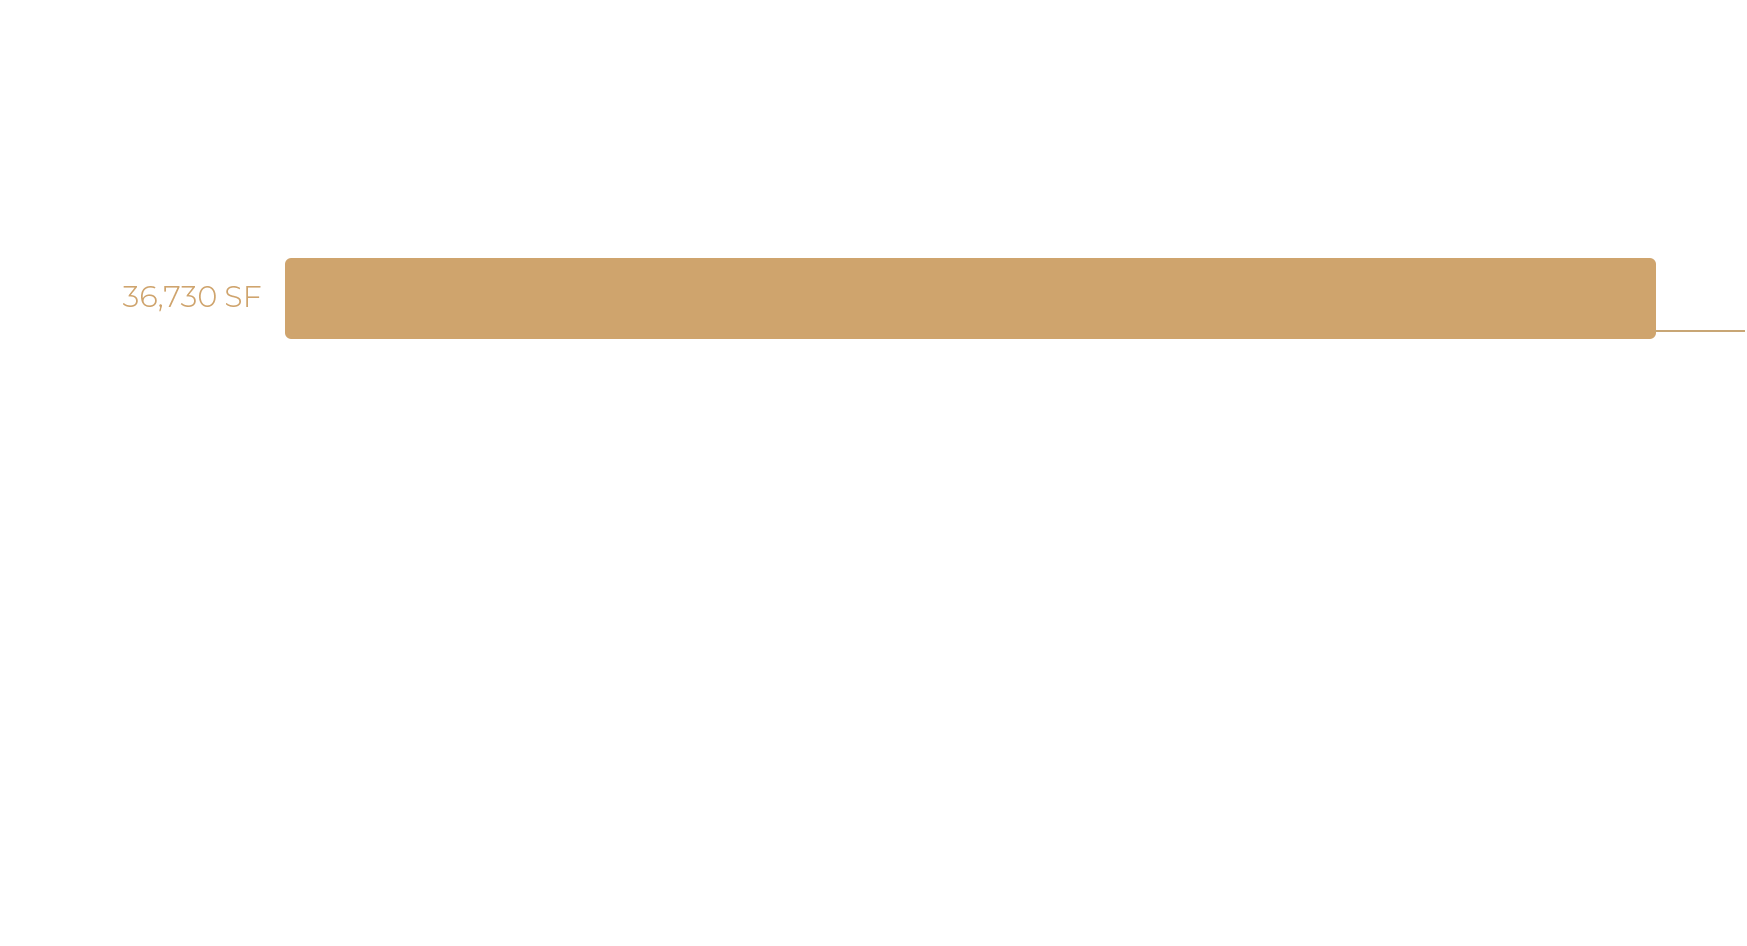
242,125 Total Square Feet Available
Select a floor for details.
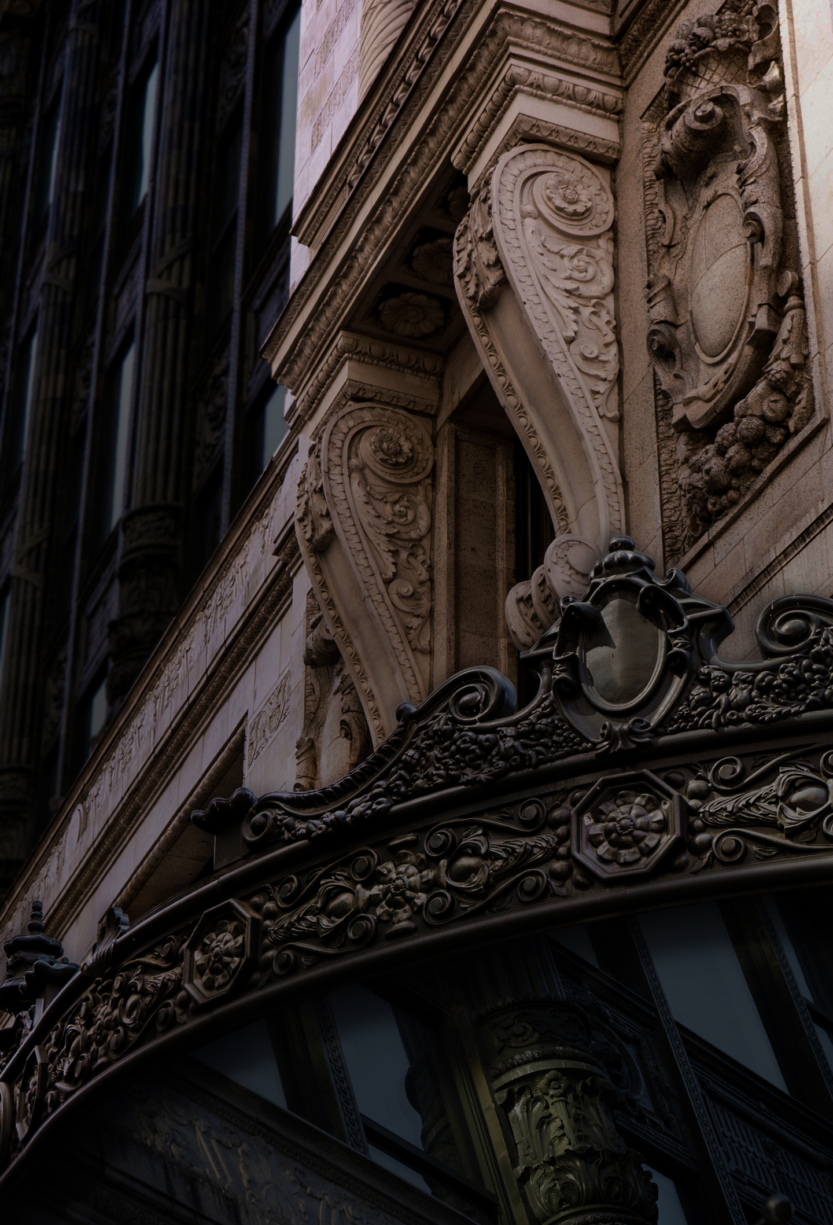
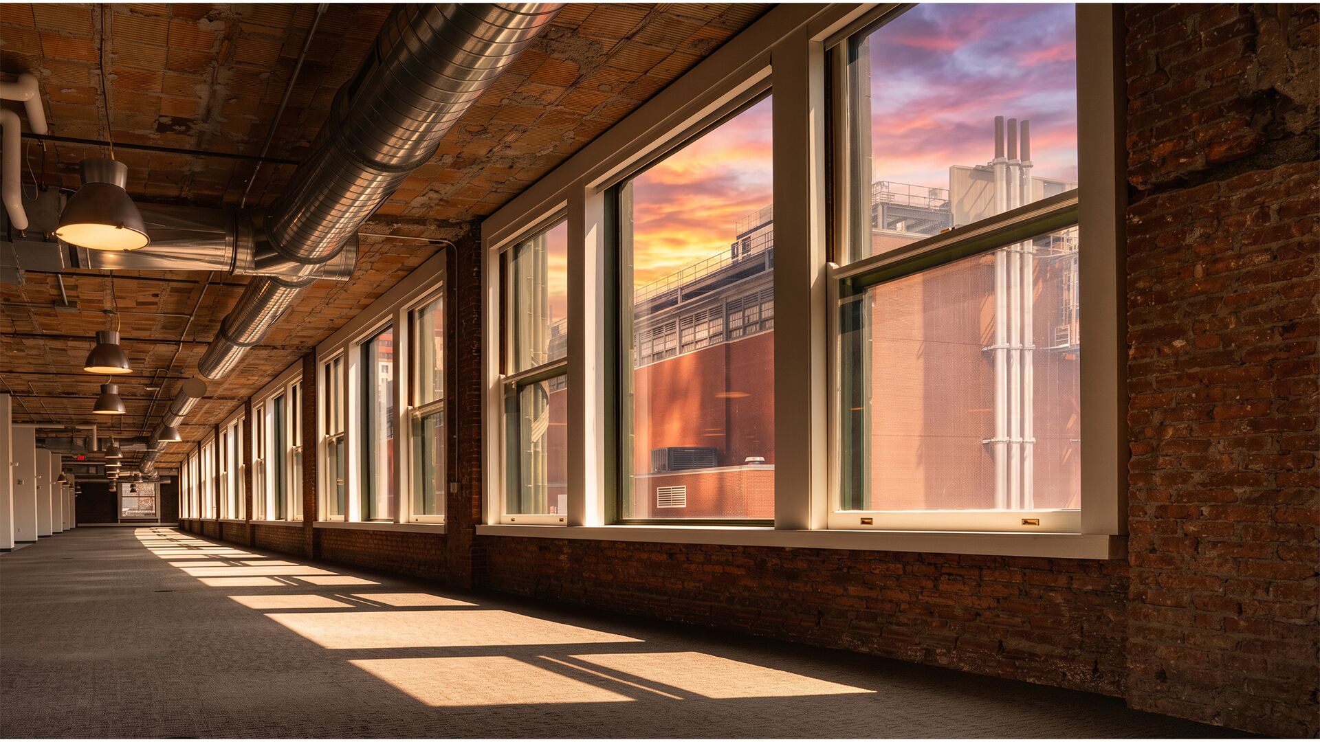
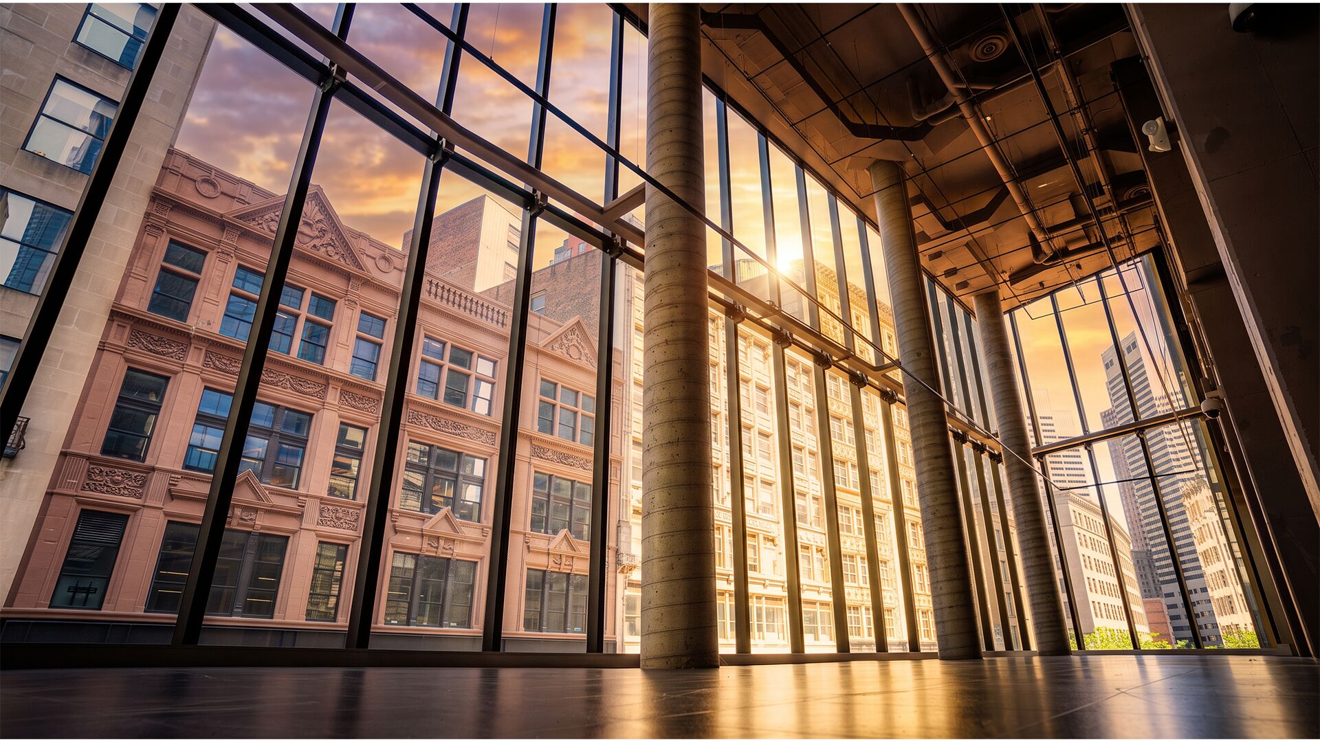
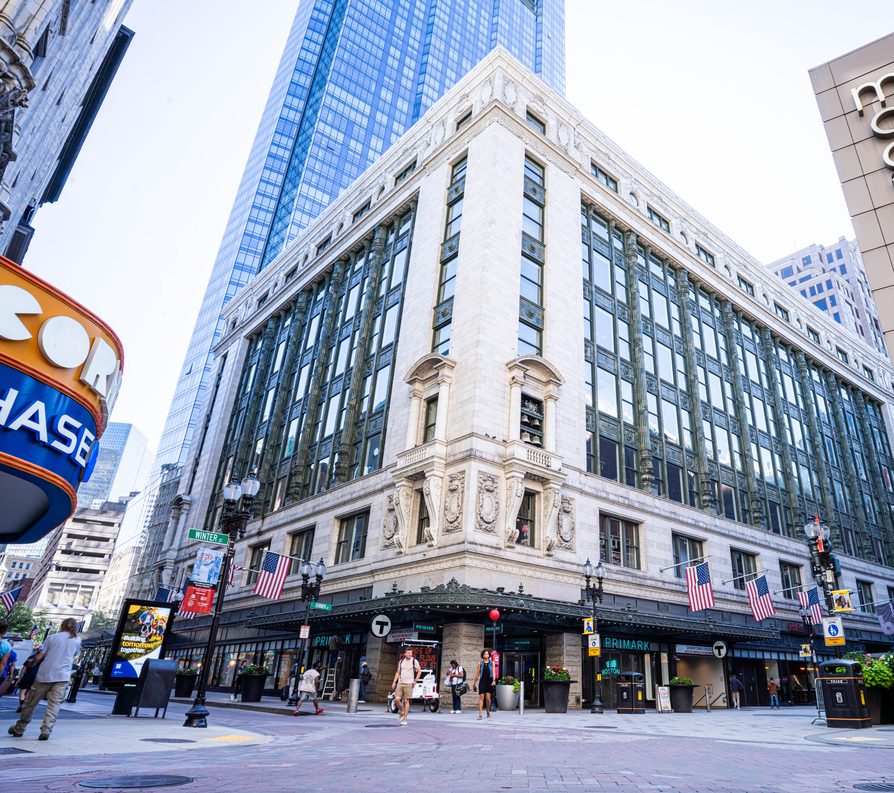
Four exposures. Floor-to-ceiling windows. Natural light flooding every corner. Unobstructed city views, a story of craftsmanship and permanence that simply cannot be replicated in new construction.
Schedule a Tour






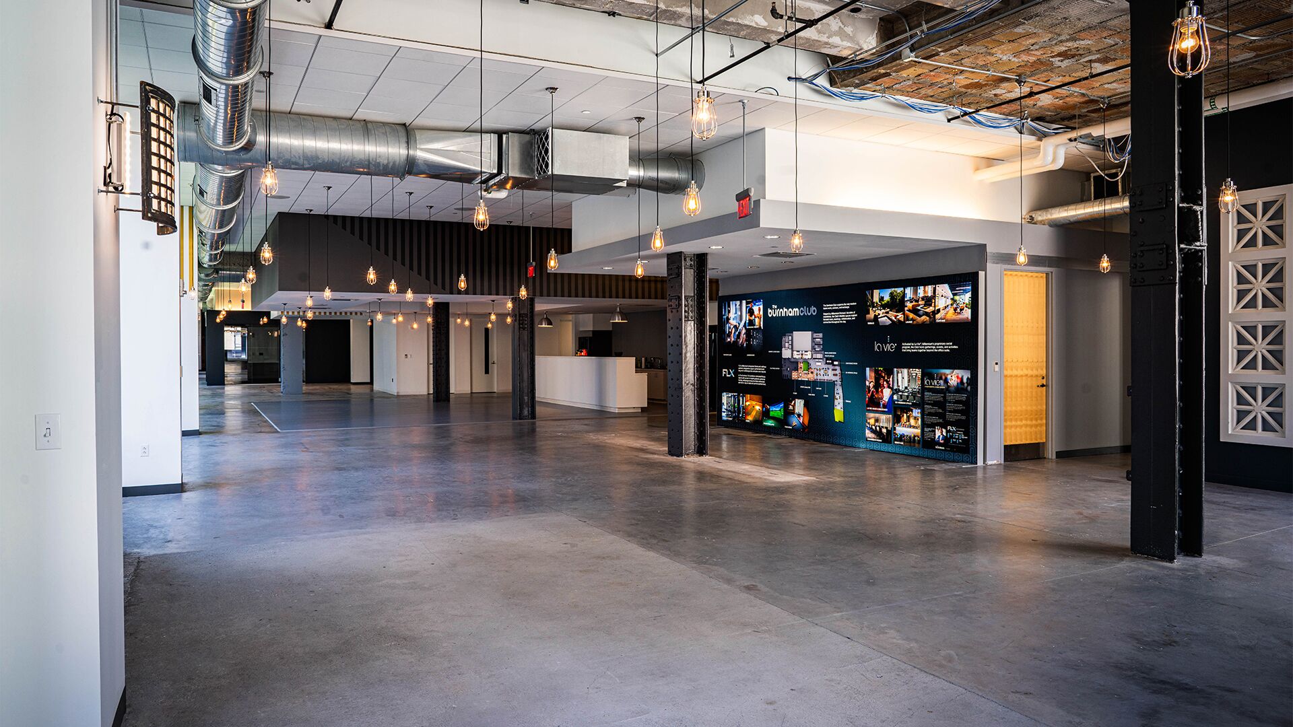
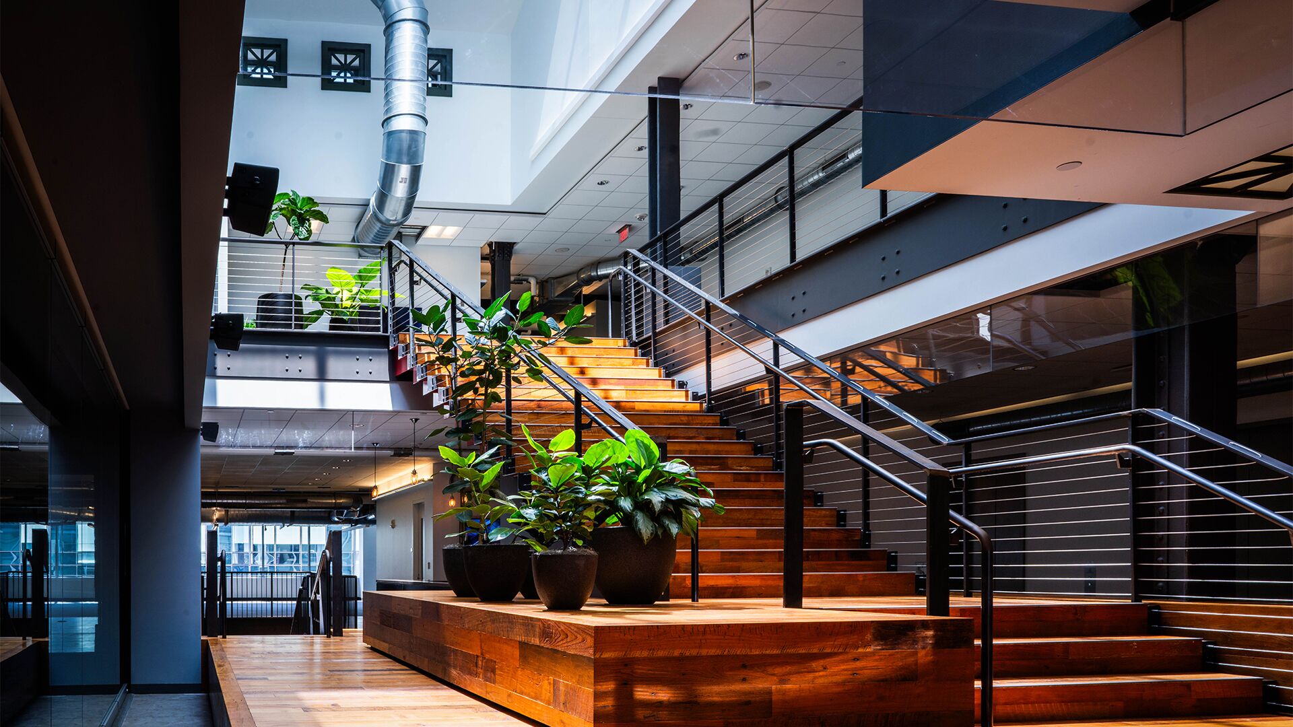
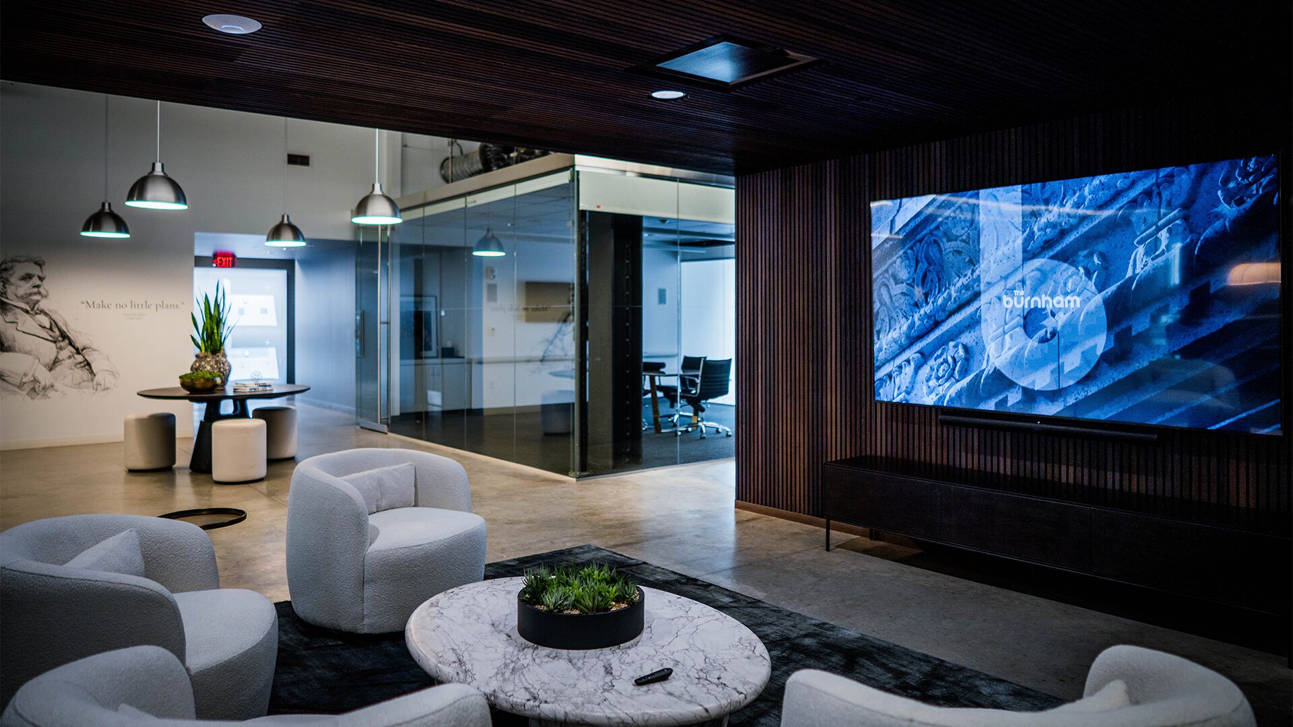
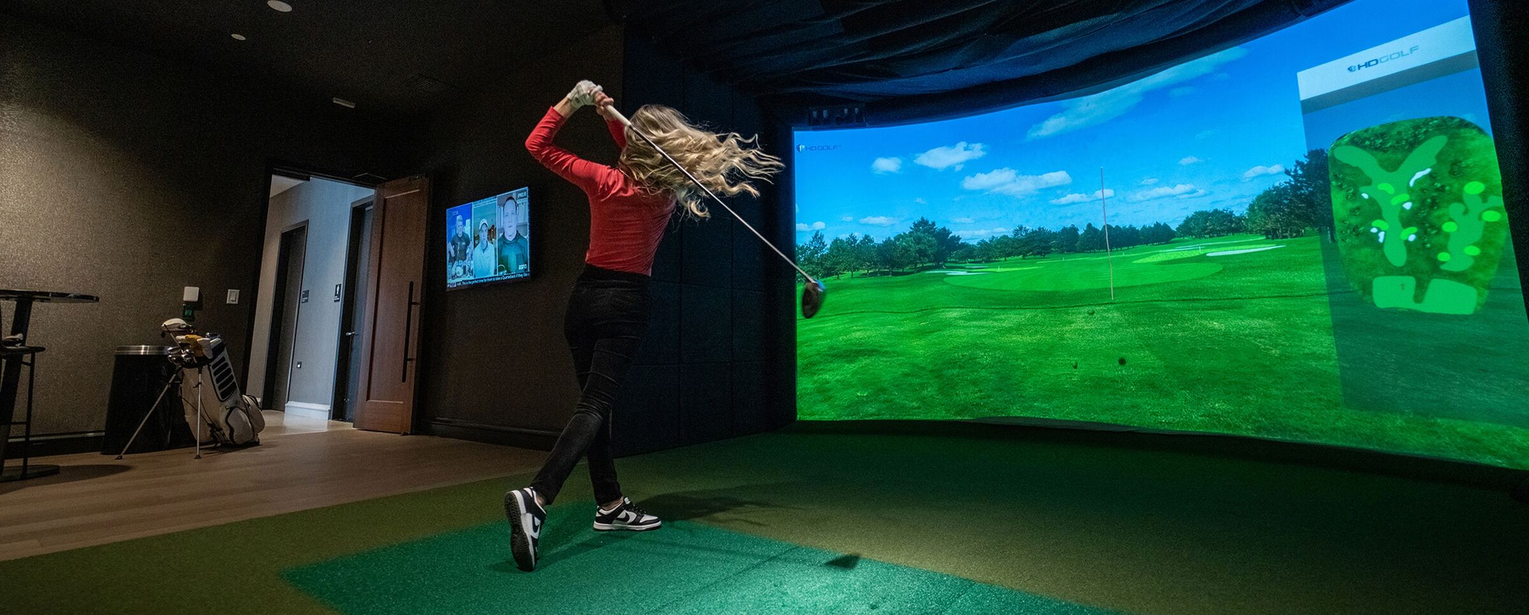
Spaces designed to energize collaboration, wellness, and productivity — adapting seamlessly to the way teams work today.
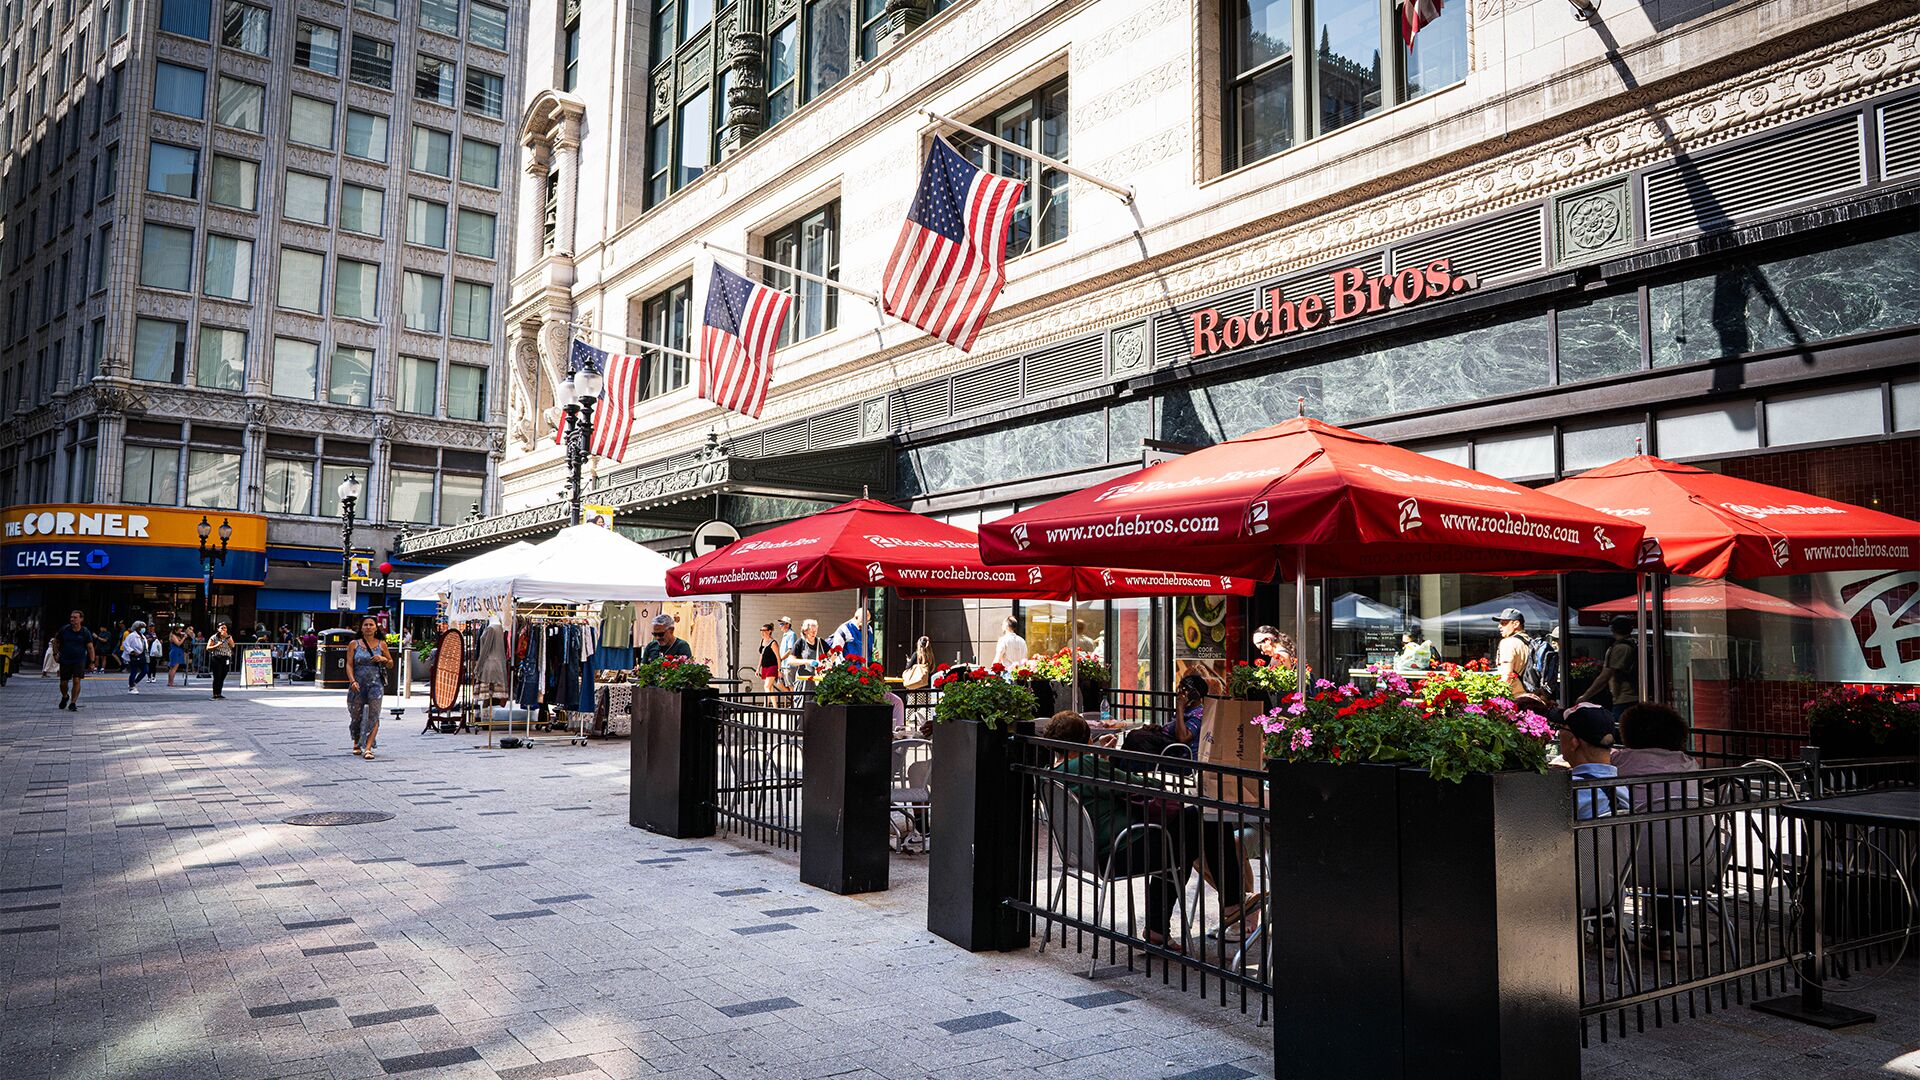
Learn MoreSurrounded by renowned dining, culture, and the commercial energy that makes Boston one of America's most dynamic business centers. At street level, every major transit line converges at your front door.
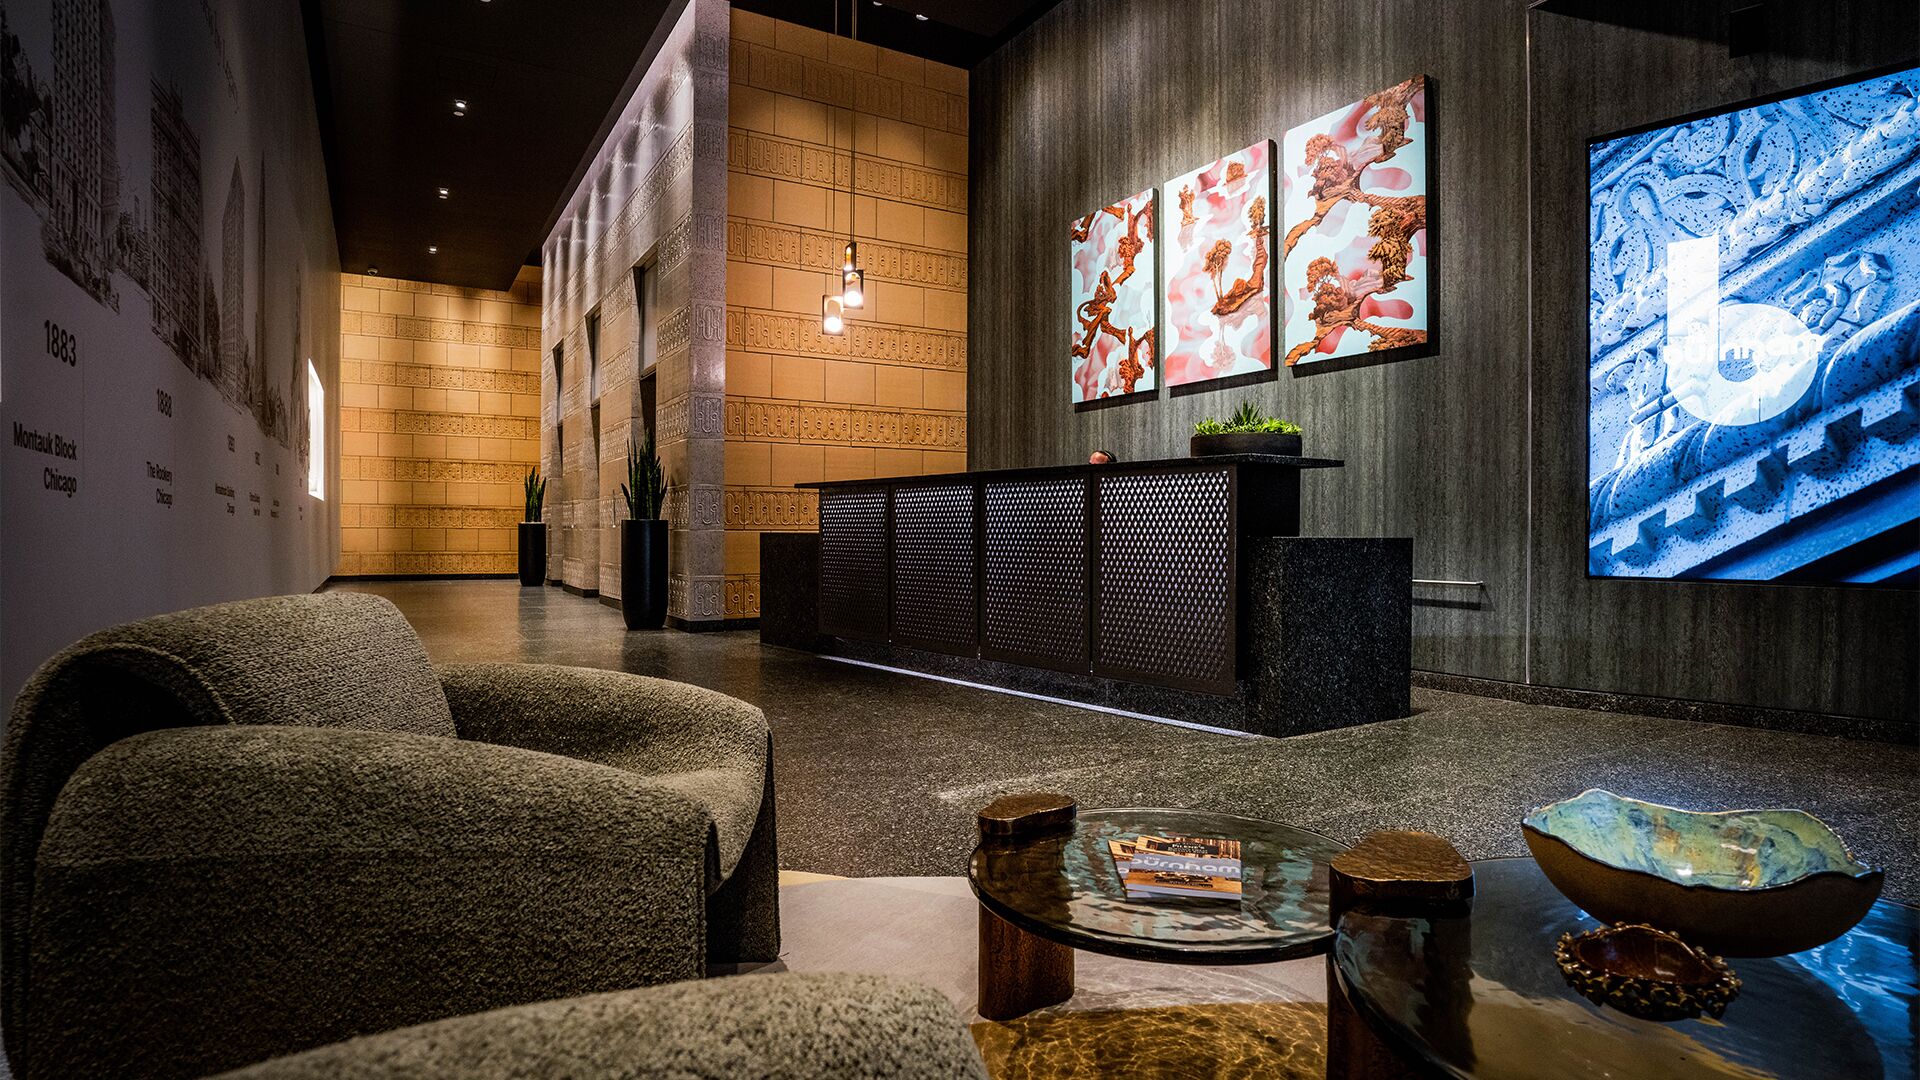
The Burnham is the rare address that announces who you are before anyone steps through the door. A rare workplace that’s unmistakably, uniquely, Boston.
Explore Neighborhood(1846-1912)
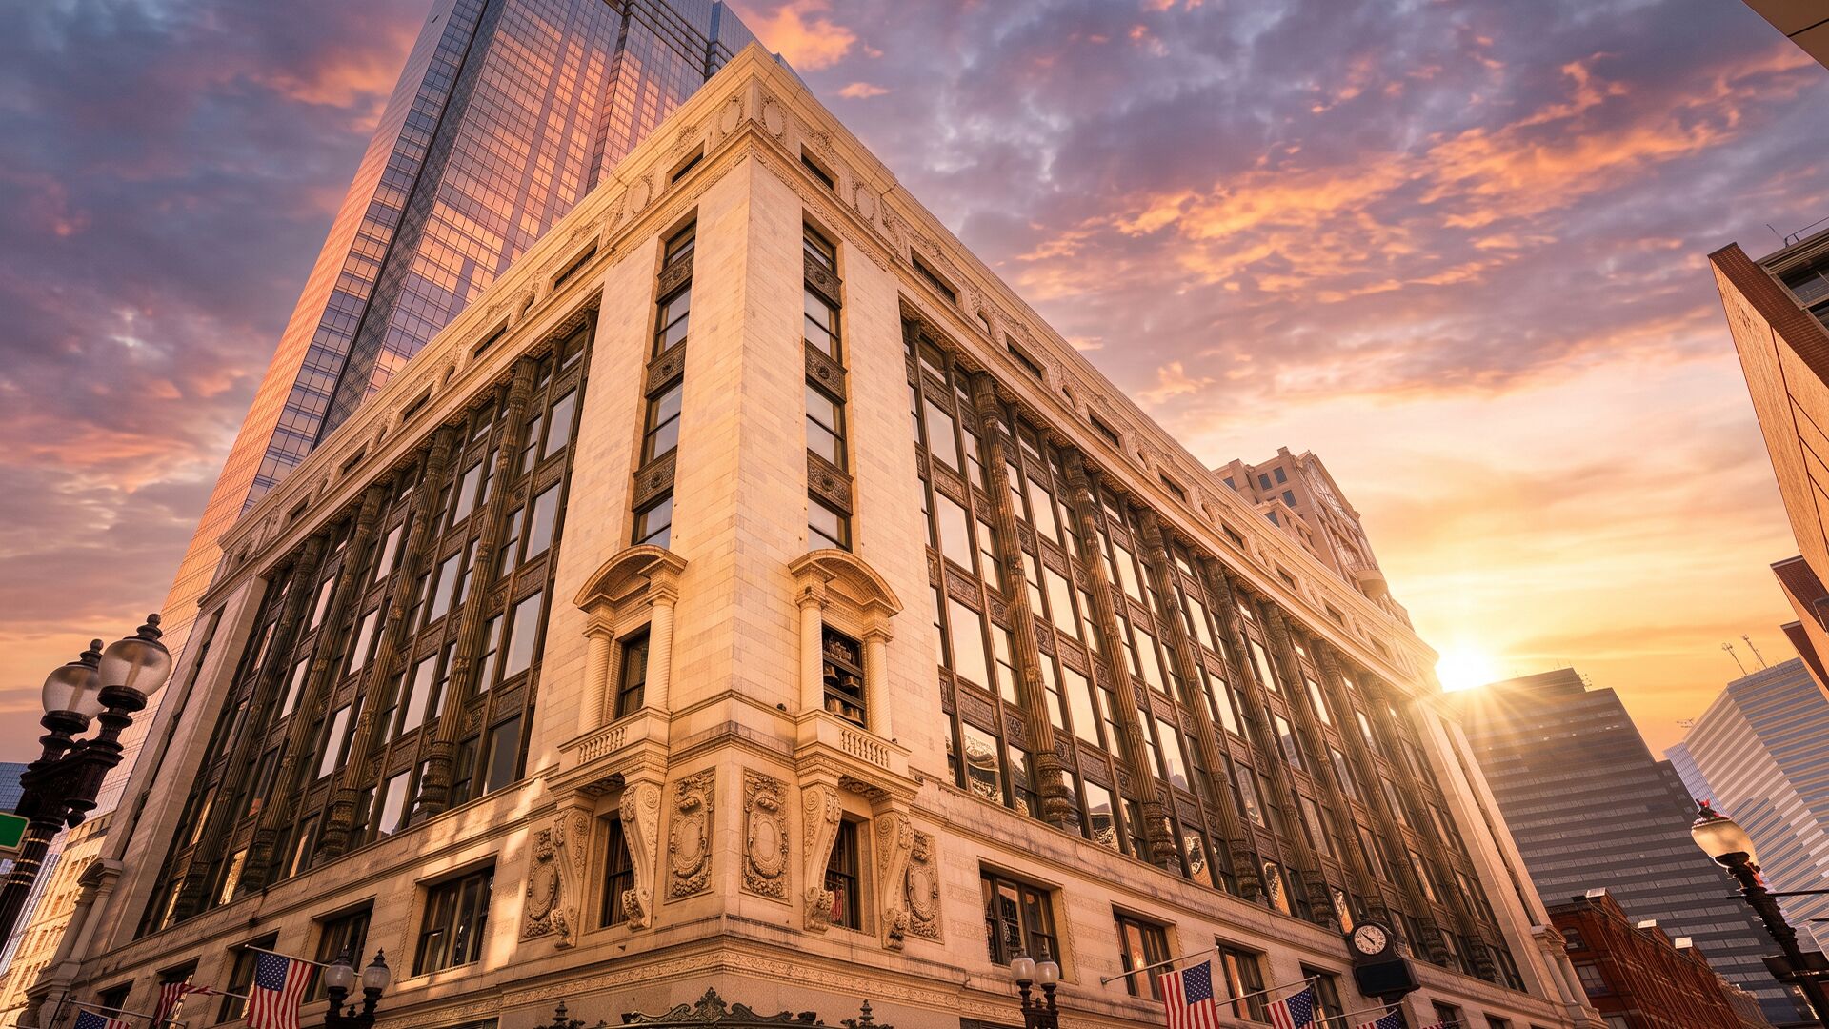
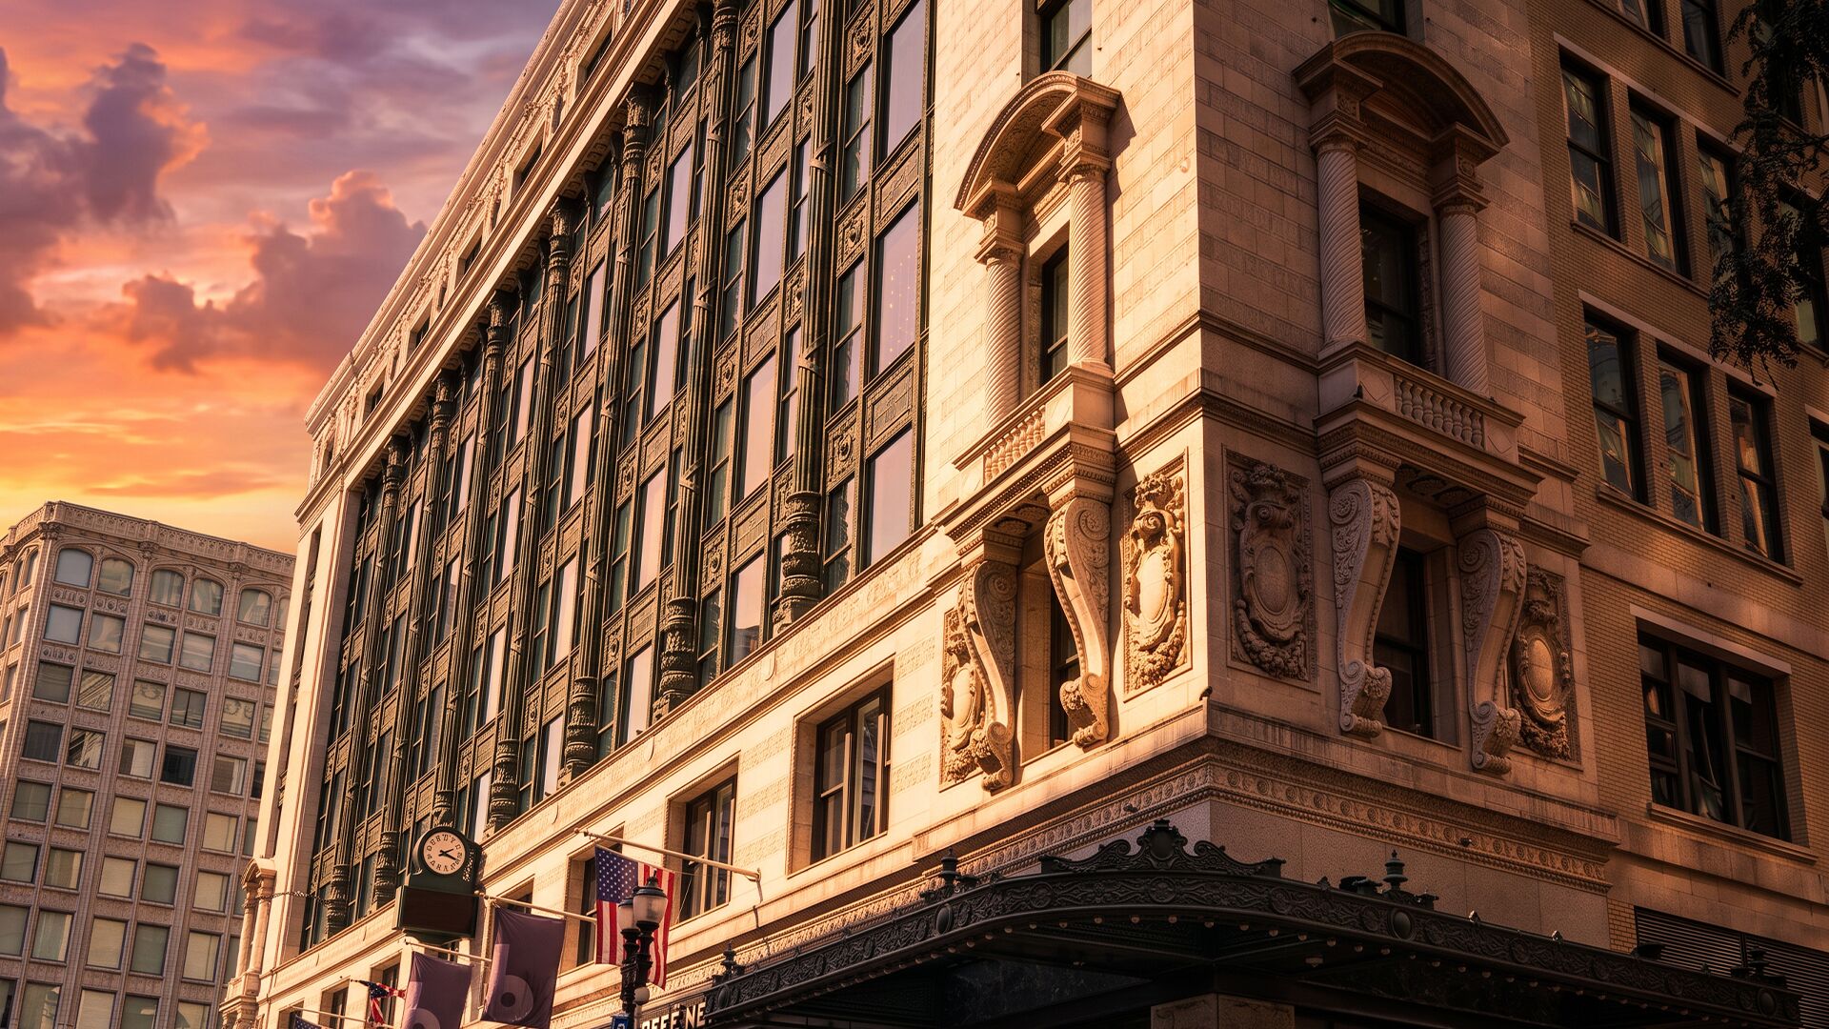
Few architects shaped American cities quite like Daniel Burnham. His work pushed past the expectations of his time, embracing a sense of scale and urban presence that still feels strikingly relevant today. The Burnham in downtown Boston stands as a city landmark, a clear reflection of Burnham's architectural excellence and lasting influence on the city's landscape.







242,125
Square Feet Available
Spaces designed to energize collaboration, wellness, and productivity adapting seamlessly to the way teams work today.
Learn MoreAt the center of everything that matters
Surrounded by renowned dining, culture, and the commercial energy that makes Boston one of America's most dynamic business centers.
At street level, every major transit line converges at your front door. The Burnham is the rare address that announces who you are before anyone steps through the door. A rare workplace that’s unmistakably, uniquely, Boston.
(1846-1912)
Few architects shaped American cities quite like Daniel Burnham.
His work pushed past the expectations of his time, embracing a sense of scale and urban presence that still feels strikingly relevant today. The Burnham in downtown Boston stands as a city landmark, a clear reflection of Burnham's architectural excellence and lasting influence on the city's landscape.
Boston Business Journal · Sept. 24, 2026
Historic Filene’s building pitched as 200,000-sq.-ft.
headquarters office
For companies that value heritage
For leasing information or to schedule a private tour of The Burnham, contact Suzanne Brown at (603) 235-0782 or suzanne.brown@cbre.com.